
Seller represented by:
Yesenia Quevedo
with
AXIS Brokerage


- Active
- Single Family Residence
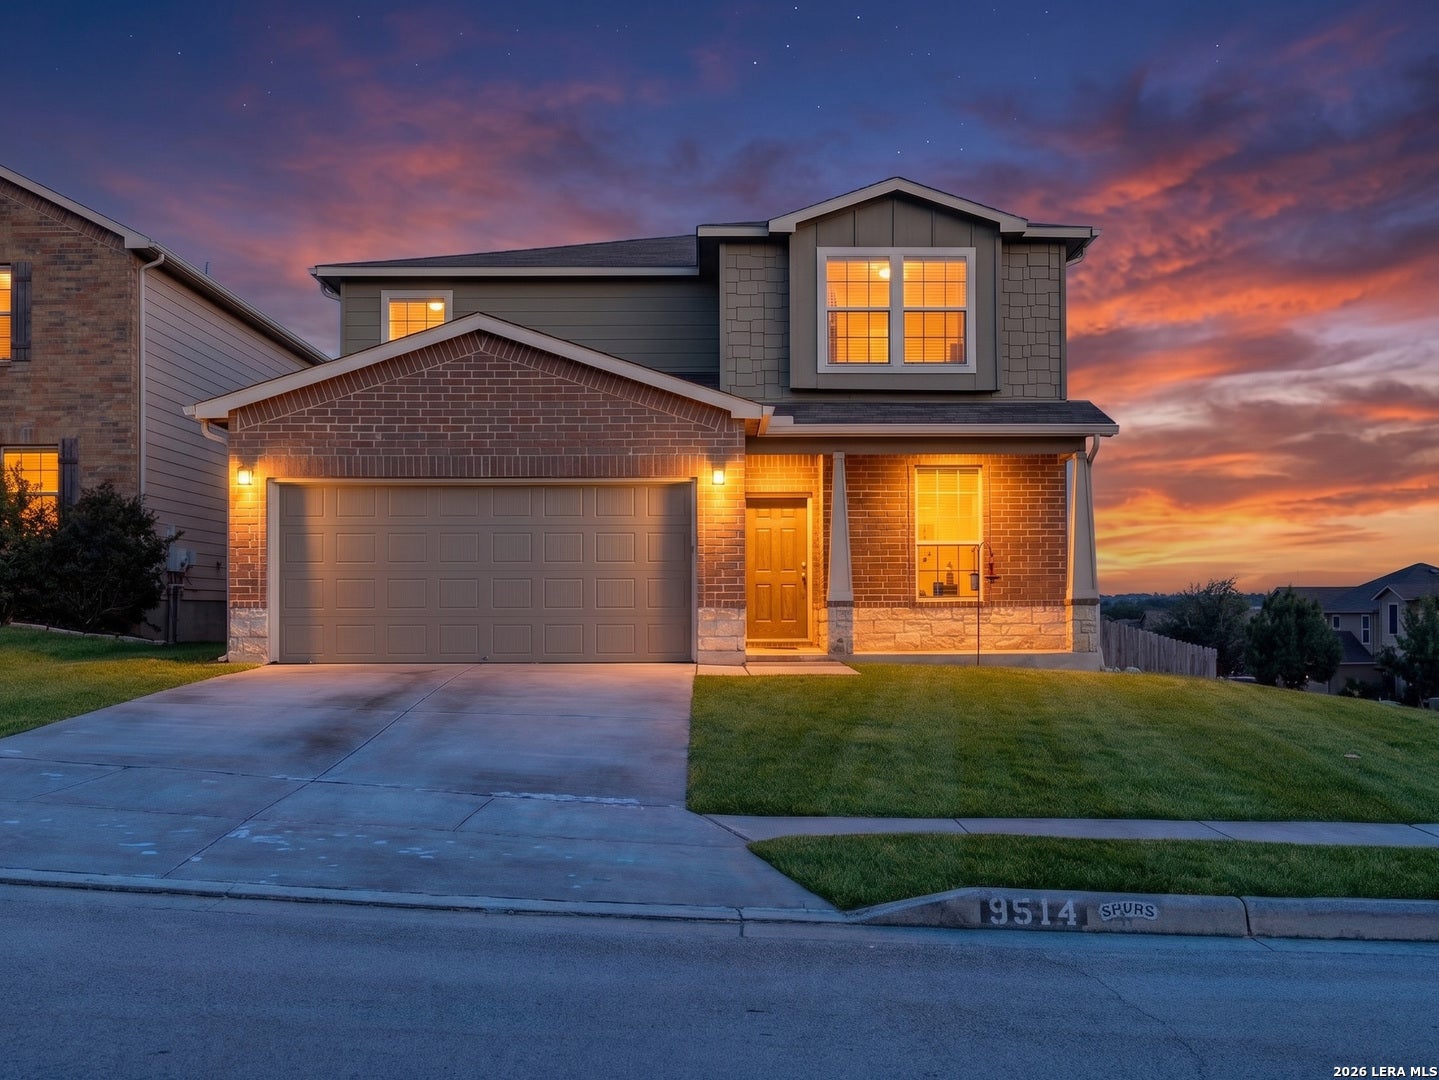
9514 Dark Oak Crk, Converse, TX 78109 9514 DARK OAK CRK Get directions
$290,900- StyleTwo Story
- Age 11 Years
- Parking 2 car garage
- Area HANOVER COVE
- School District Judson
- MLS# 2006468
- Listed August 06, 2026
Overview
Welcome to this spacious and thoughtfully designed two-story home in Converse, offering 2,664 square feet of versatile living space with 4 bedrooms and 3 full bathrooms with NEW CARPTET! Designed for both everyday comfort and effortless entertaining, this home features an open-concept floor plan that seamlessly connects the living, dining, and kitchen areas. The heart of the home is the expansive kitchen, complete with an abundance of cabinetry and generous countertop space-perfect for meal prep, hosting gatherings, or creating your favorite recipes. A dedicated home office on the first floor showcases stylish floating shelves, providing the ideal space to work from home, study, or organize your daily routines. Also located downstairs is a private guest suite with a full bath, making it an excellent option for multigenerational living, visiting guests, or a mother-in-law suite. Upstairs, you'll find a spacious primary retreat designed for privacy and relaxation, along with two additional bedrooms, a large game room, and a conveniently located laundry room that eliminates the need to carry laundry up and down the stairs. With its flexible layout, generous living spaces, and functional design, this home offers the perfect balance of comfort, convenience, and style. Whether you're looking for room to grow, space to entertain, or accommodations for extended family, this beautiful Converse home is ready to welcome you.
Features
Interior Features
- Kitchen Island
- Pantry
- Eat-in Kitchen
- Breakfast Bar
- High Ceilings
- Open Floorplan
- High Speed Internet
- Walk-In Closet(s)
Appliances
- Dishwasher
- Refrigerator
- Range
- Cooktop
- Disposal
Laundry Features
- Laundry Room
- Upper Level
Flooring
- Carpet
- Ceramic Tile
Window Features
- Window Coverings
Cooling
- Ceiling Fan(s)
- Central Air
Heating
- Central
- Electric
Exterior
- Fencing: Privacy
Patio and porch
- Covered
- Patio
Lot
- Corner Lot
- Cul-De-Sac
- Level
- Rolling Slope
- 0.156 acres
Garage and Parking
- Garage Door Opener
- Garage Spaces: 2
- Garage: Yes
Property
- View: City
Construction Details
- Composition
- Slab
Utilities
- Cable Available
- Cable Connected
Security
- Smoke Detector(s)
Homeowners Association
- Association Fee: $94.5 Quarterly
Nearby Schools
| School Type | School | |
|---|---|---|
| Elementary School | COPPERFIELD ELE | |
| Middle Or Junior School | Judson Middle School | |
| High School | Judson |
- 9514 Dark Oak, Converse, TX 78109 $290,900
- 4 Beds 3 Baths 2,664 Sq. ft. 6795.36 Sq. ft. Lot
Request a Showing
-
Yesenia Quevedo
REALTOR® - Premier Realty Group 9480 Huebner Road Suite 200-PRG, San Antonio, TX 78240
- Mobile (210) 254-5895
- Email [email protected]
- Areas Served San Antonio, Spring Branch, Floresville, New Braunfels, Castroville
- Specializations Buying and Selling, Apartment Locator, Rental Home Locator, Investors, Bilingual in Spanish