
Seller represented by:
Yesenia Quevedo
with
AXIS Brokerage


- Active
- Single Family Residence
8922 Highland Star, San Antonio, TX 78254 8922 Highland Star Get directions
$387,400- StyleOne Story
- Age 12 Years
- Parking 2 car garage
- Area REMUDA RANCH
- School District Northside
- MLS# 2015864
- Listed September 11, 2026
Overview
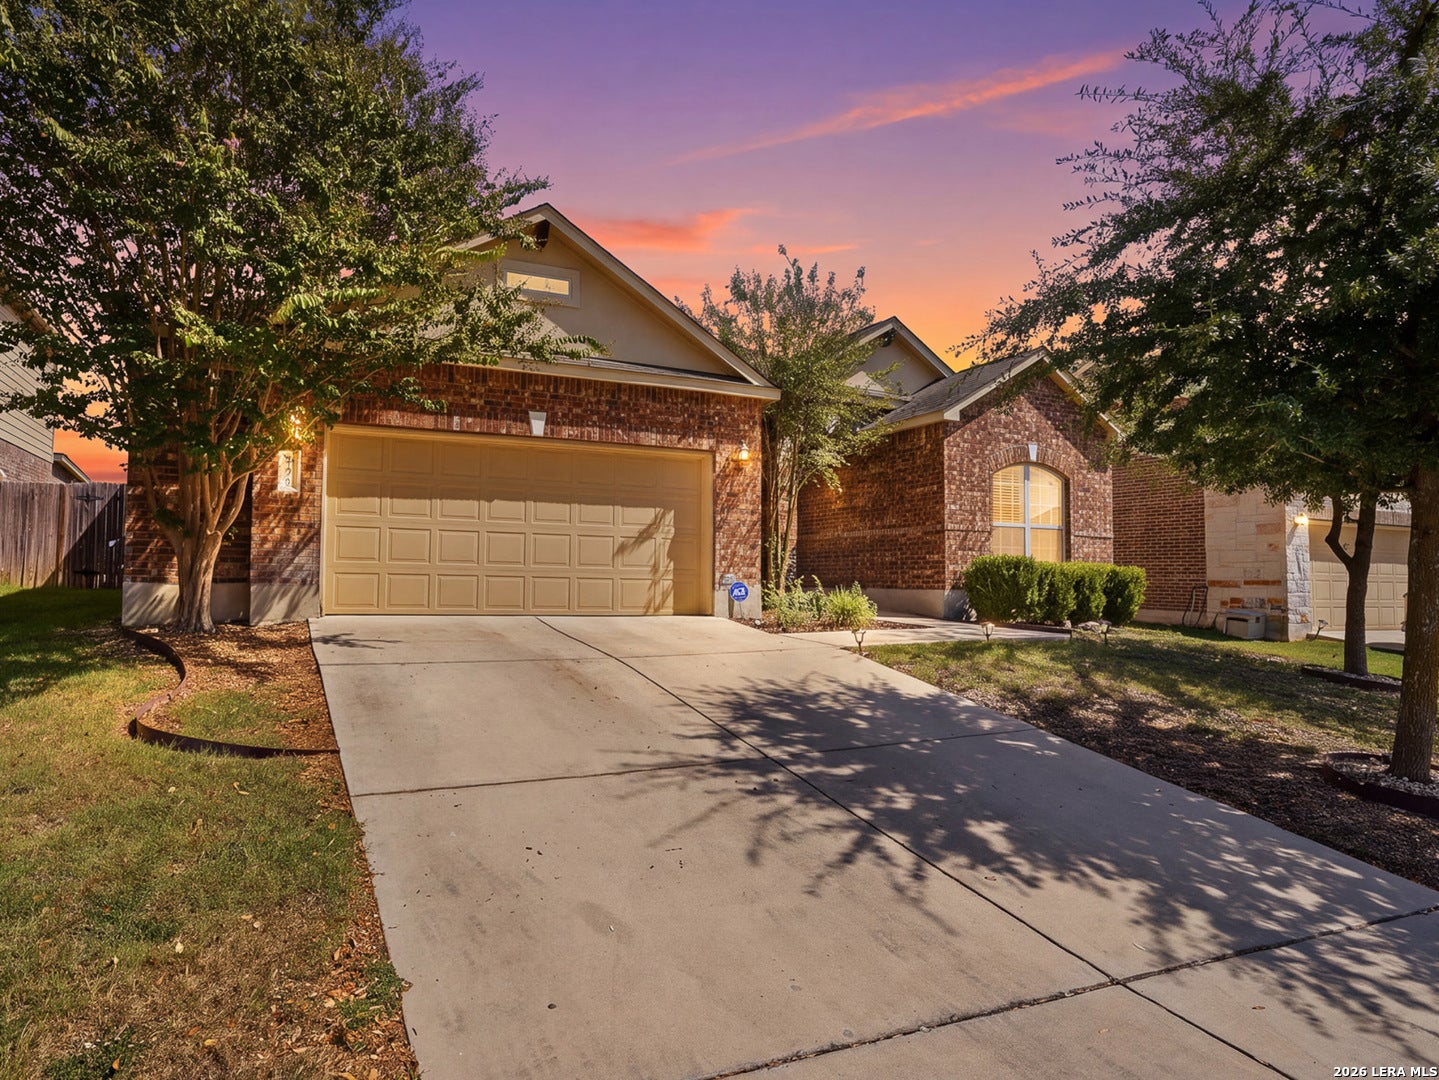
Experience an elevated style of living in this beautifully designed single-story home by Jeffrey Harrison Homes, located in Remuda Ranch North. Offering approximately 2,407 sq. ft. with 4 bedrooms and 2.5 baths, offering space, style and distinctive details in a desirable Northwest San Antonio location. Step inside to soaring ceilings, beautiful wood flooring and abundant natural light. A wall of windows accented by transom windows creates an impressive backdrop in the main living area, while the open layout flows effortlessly into the heart of the home. The formal dining room makes a statement with a striking abstract feature wall, adding an elevated, elegant touch and a sophisticated backdrop for entertaining. The gourmet kitchen delivers both beauty and function with granite countertops, rich wood cabinetry, a generous breakfast bar, gas cooktop, built-in microwave, double ovens, stainless-steel appliances, under-cabinet lighting and distinctive accent windows along the backsplash. A built-in desk/workstation provides a convenient dedicated space for working from home, managing daily tasks or creating a stylish coffee station. Escape to the spacious primary retreat, where an impressive double tray ceiling and bay-style windows create a bright and refined atmosphere. The spa-inspired ensuite features an oversized tiled walk-in shower with frameless glass and built-in bench, complemented by a granite double vanity, dual sinks and generous cabinetry. Thoughtful details continue throughout with ceramic tile, recessed lighting, a garage utility sink and plumbing for a water softener. Outside, the brick-and-stone exterior, mature trees, architectural gables and inviting covered entry create beautiful curb appeal. Conveniently located near Loop 1604 and Hwy 151, with easy access to Alamo Ranch-area shopping, dining and entertainment, as well as Government Canyon State Natural Area.
Features
Interior Features
- Kitchen Island
- Pantry
- Eat-in Kitchen
- High Ceilings
- Open Floorplan
- High Speed Internet
- Walk-In Closet(s)
Appliances
- Cooktop
- Dishwasher
- Refrigerator
- Microwave
- Oven
- Disposal
Laundry Features
- Laundry Room
- Main Level
Flooring
- Carpet
- Ceramic Tile
- Wood
Window Features
- Window Coverings
Cooling
- Ceiling Fan(s)
- Central Air
Heating
- Central
- Natural Gas
Exterior
- Fencing: Privacy
Patio and porch
- Patio
Lot
- Level
- Sloped
- 0.165 acres
Garage and Parking
- Garage Door Opener
- Garage Spaces: 2
- Garage: Yes
Construction Details
- Composition
- Slab
Utilities
- Cable Available
- Cable Connected
Security
- Security System
- Smoke Detector(s)
Homeowners Association
- Association Fee: $400 Annually
Nearby Schools
| School Type | School | |
|---|---|---|
| Elementary School | Henderson | |
| Middle Or Junior School | FOLKS | |
| High School | Taft |
- 8922 Highland Star, San Antonio, TX 78254 $387,400
- 4 Beds 2 Baths 1 Partial Bath 2,407 Sq. ft. 7187.40 Sq. ft. Lot
Request a Showing
-
Yesenia Quevedo
REALTOR® - Premier Realty Group 9480 Huebner Road Suite 200-PRG, San Antonio, TX 78240
- Mobile (210) 254-5895
- Email [email protected]
- Areas Served San Antonio, Spring Branch, Floresville, New Braunfels, Castroville
- Specializations Buying and Selling, Apartment Locator, Rental Home Locator, Investors, Bilingual in Spanish