
Seller represented by:
Yesenia Quevedo
with
1st Choice West


- Pending
- Single Family Residence
3647 Cameron Springs, San Antonio, TX 78244 3647 Cameron Springs Get directions
$215,000- StyleTwo Story
- Age 27 Years
- Parking 1 car garage
- Area CANDLEWOOD PARK
- School District Judson
- MLS# 1995786
- Listed June 27, 2026
Overview
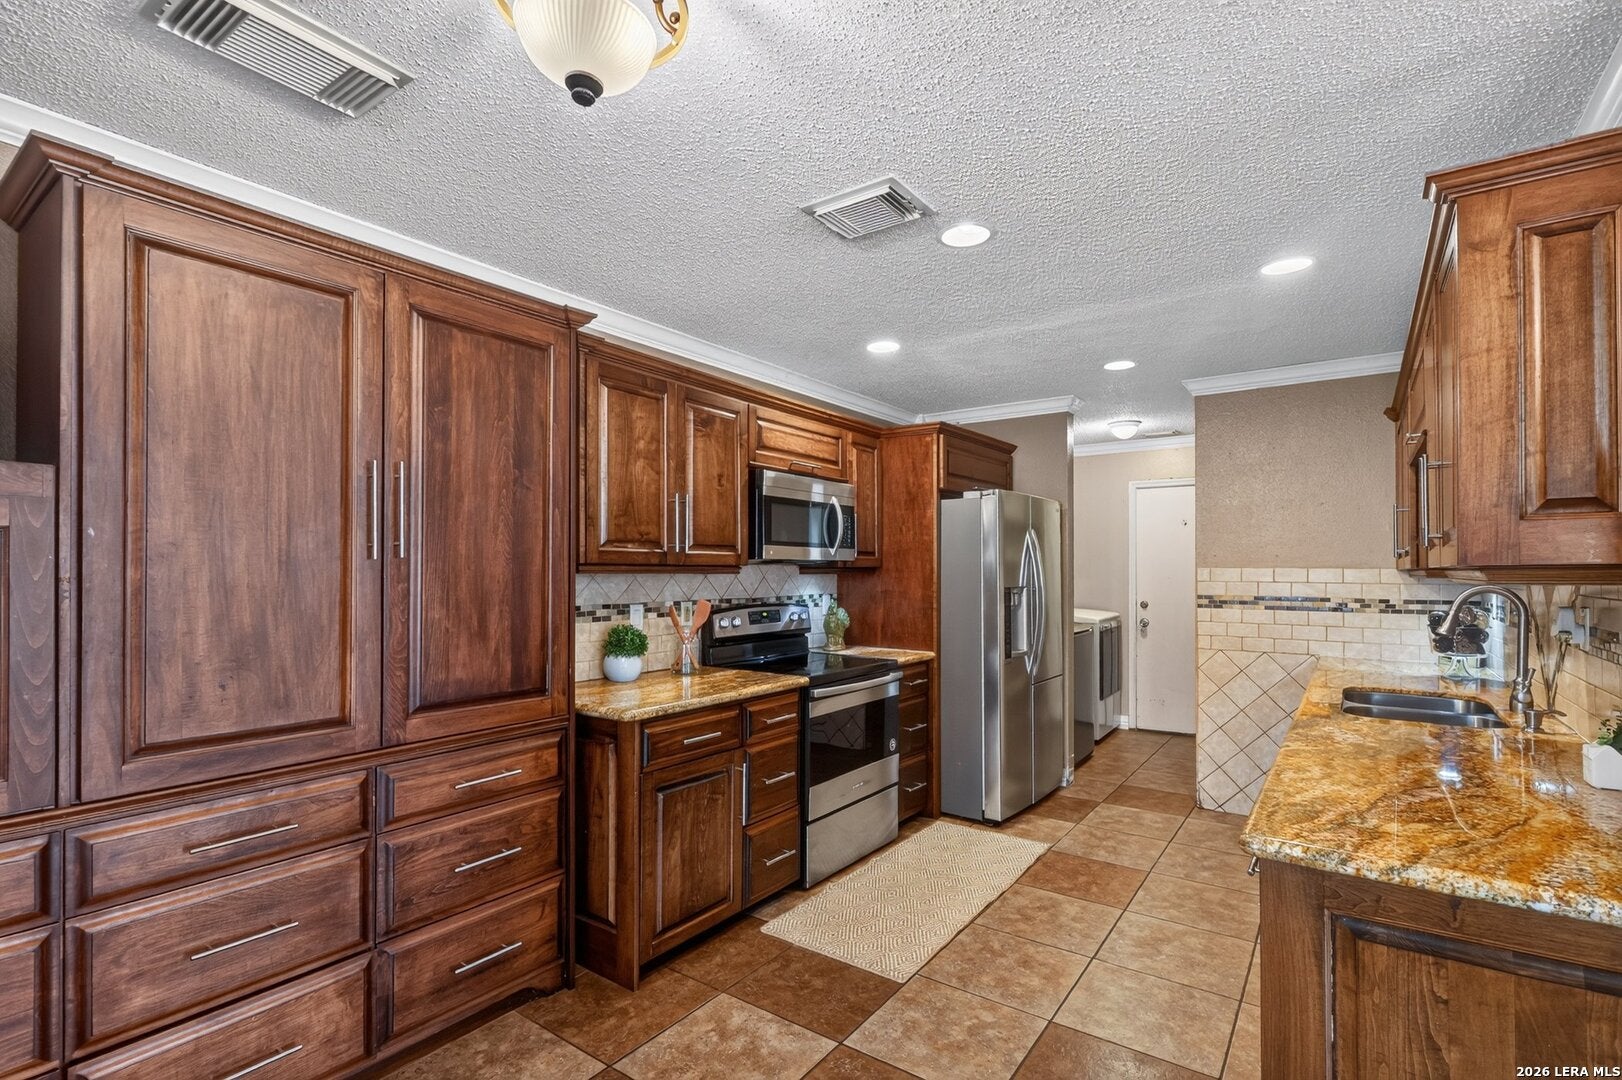
Discover comfort, quality, and energy efficiency in this beautifully maintained 4-bedroom, 2-bath home designed for everyday living. From the moment you step inside, you'll appreciate the thoughtful upgrades and functional layout that make this home truly move-in ready. The heart of the home is the stunning kitchen, featuring custom wood cabinetry with abundant storage, granite countertops, stainless steel appliances, and a stylish tile backsplash that creates the perfect space for cooking and gathering. The spacious living and dining areas flow seamlessly, making entertaining effortless. Retreat to the beautifully updated bathrooms, thoughtfully designed with oversized walk-in showers, built-in niches, and grab bars that provide added accessibility and peace of mind without compromising style. Step outside to your private backyard oasis, complete with a large covered deck and firepit-ideal for relaxing evenings, weekend barbecues, or entertaining family and friends. Mature trees provide shade and create the perfect outdoor setting to enjoy year-round. Built with efficiency in mind, this home is equipped with 18 solar panels (5.76 kW) to help reduce energy costs while keeping your home comfortable through every season. Combining modern upgrades, exceptional outdoor living, and energy-saving features, this home is ready to welcome its next owners.
Features
Interior Features
- Pantry
- Eat-in Kitchen
- Open Floorplan
- High Speed Internet
- Walk-In Closet(s)
Appliances
- Dishwasher
- Dryer
- Refrigerator
- Microwave
- Oven
- Range
- Cooktop
- Washer
- Disposal
Laundry Features
- Laundry Room
- Main Level
Flooring
- Ceramic Tile
- Linoleum
- Laminate
Cooling
- Ceiling Fan(s)
- Central Air
Heating
- Central
- Electric
Exterior
- Balcony
- Fencing: Privacy
Patio and porch
- Covered
- Deck
- Patio
Lot
- 0.106 acres
Garage and Parking
- Garage Spaces: 1
- Garage: Yes
Construction Details
- Composition
- Slab
Utilities
- Cable Available
- Cable Connected
Accessibility
- Accessible Full Bath
- Grip-Accessible Features
Security
- Smoke Detector(s)
Nearby Schools
| School Type | School | |
|---|---|---|
| Elementary School | Candlewood | |
| Middle Or Junior School | Metzger | |
| High School | Judson |
- 3647 Cameron, San Antonio, TX 78244 $215,000
- 4 Beds 2 Baths 2,180 Sq. ft. 4617.36 Sq. ft. Lot
Request a Showing
-
Yesenia Quevedo
REALTOR® - Premier Realty Group 9480 Huebner Road Suite 200-PRG, San Antonio, TX 78240
- Mobile (210) 254-5895
- Email [email protected]
- Areas Served San Antonio, Spring Branch, Floresville, New Braunfels, Castroville
- Specializations Buying and Selling, Apartment Locator, Rental Home Locator, Investors, Bilingual in Spanish